Hridhwani

Mohini Heights

Creating Landmarks of Excellence

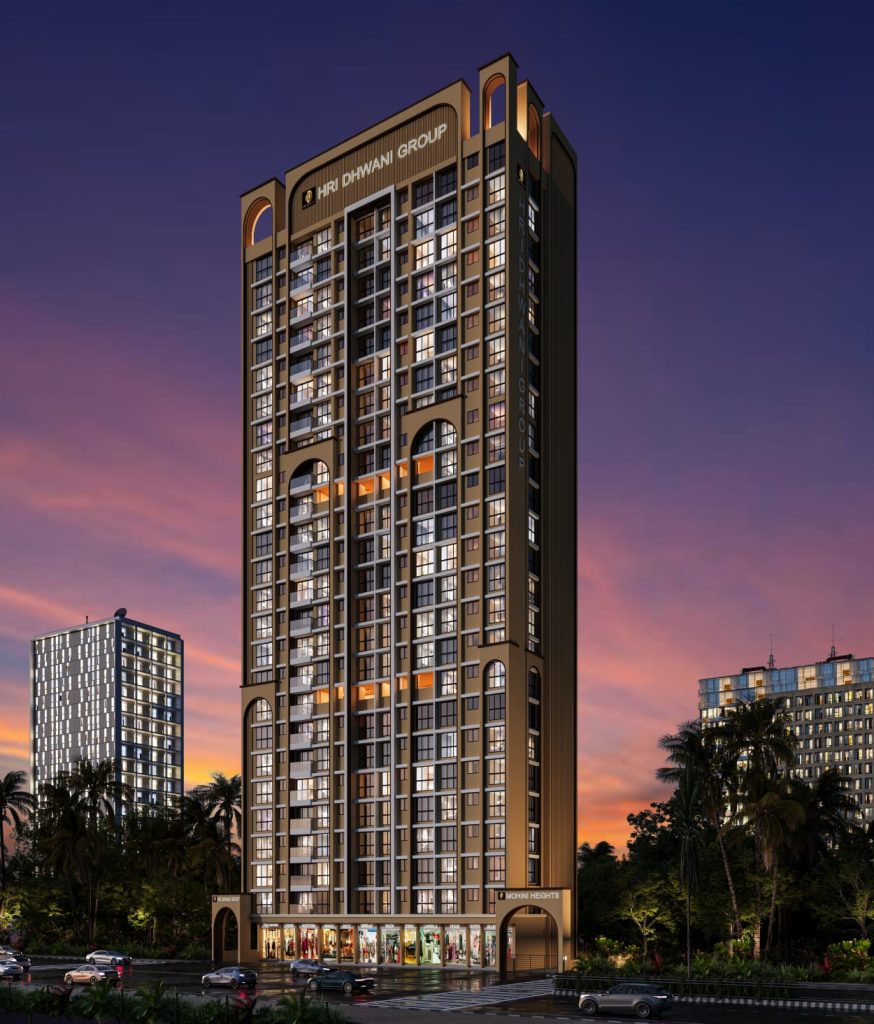
Hridhwani Group/Vardhaman Developers presents Mohini Heights, a Ground + 23 storey residential and commercial development designed with a focus on functional planning and well-defined spaces. Offering vastu-compliant 1 BHK and 2 BHK homes with top-notch fittings, along with thoughtfully designed common areas and essential safety features, Mohini Heights reflects a carefully planned modern living environment.

Mohini Heights

Features

Experience the harmony of holistic living with what we call not just amenities, but deserving indulgences for your loved ones.

    
  • MIVAN Construction
  • Magnificent Edifice – 70 Meters above sea level
  • Ground + 23 Storey with Residential & Commercial Spaces
  • Grand Storey
  • Vastu Compliant
  • Entrance
  • Earthquake Resistant
  • Tower parking
  • 24 × 7 CCTV Surveillance
  • Fire Safety
  • Dedicated Gymnasium Space on 1st Floor
  • Rooftop Amenities

Building Trust, One Home at a Time

At Hridhwani Group, we create quality homes with honesty, care, and a commitment to lasting value.

Mohini Heights

Specification

Experience the harmony of holistic living with what we call not just amenities, but deserving indulgences for your loved ones.

FLOORING

  • Premium vitrified tiles in all rooms
  • Anti-skid flooring in toilet & bath

KITCHEN

  • Natural stone kitchen platform
  • Branded SS sink
  • Designer wall tiles up to beam bottom
  • Provision for fresh air exhaust fan
  • Provision for water purifier
  • Electric points for fridge & washing machine

BATH & WC

  • Quality concealed plumbing
  • Designer bathroom with modern sanitary ware
  • Designer wall tiles up to beam bottom with anti-skid floor tiles
  • Natural stone / E-slab door frame
  • Branded designer C.P. fittings
  • Provision for fresh air exhaust fan
  • Provision for hot water geyser for shower
  • DOORS & WINDOWS

    • Fire-rated flush doors with elegant handles and locks
    • Designer laminated flush doors with elegant handles & branded locks
    • Wooden door frames for main door & bedrooms
    • Anodised / powder-coated aluminium sliding windows with one-way glass
    • Natural stone / E-slab window shutter framing
    • MS railing / grill on windows

    ELECTRIFICATION

    • High-grade concealed wiring with MCB
    • Modern modular switches with circuit breakers
    • Adequate electric, AC & TV points
    • High-grade concealed wiring with MCB

    Mohini Heights

    Amenities

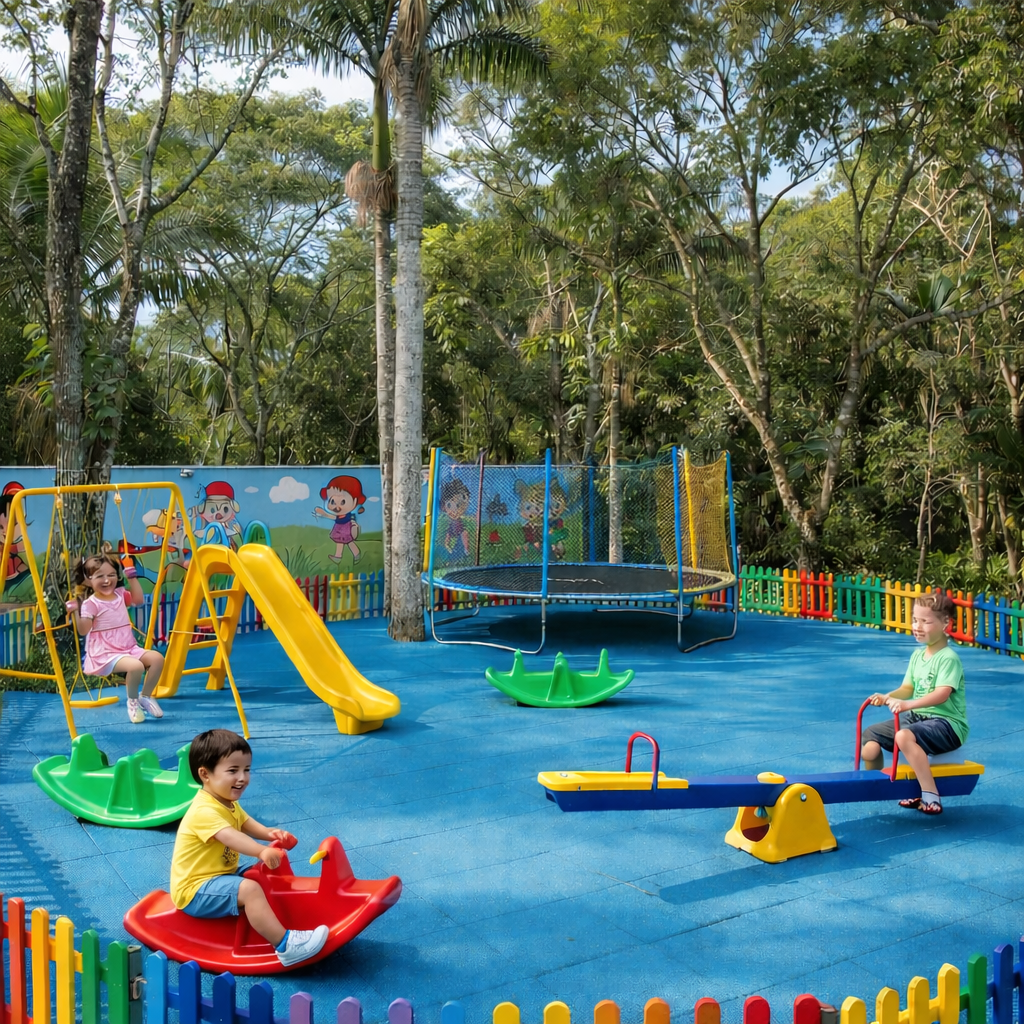
    Children Play Area

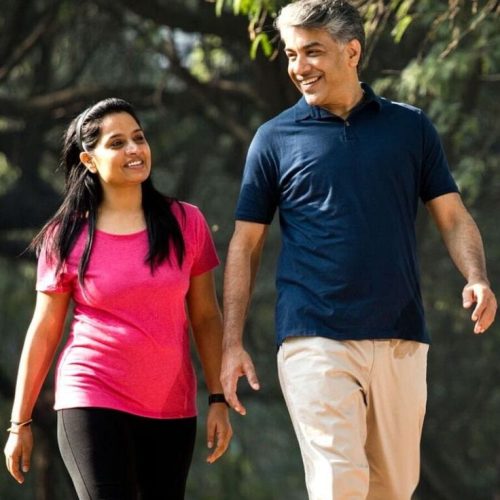
    5 benefits of waking more than 10,000 steps a day

    Jogging Track

    Senior Citizen Zone

    78a241fc86395f7543e71b50e98782a7.jpg (1)

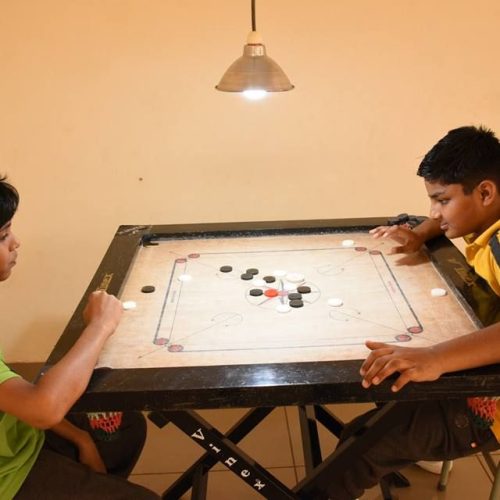
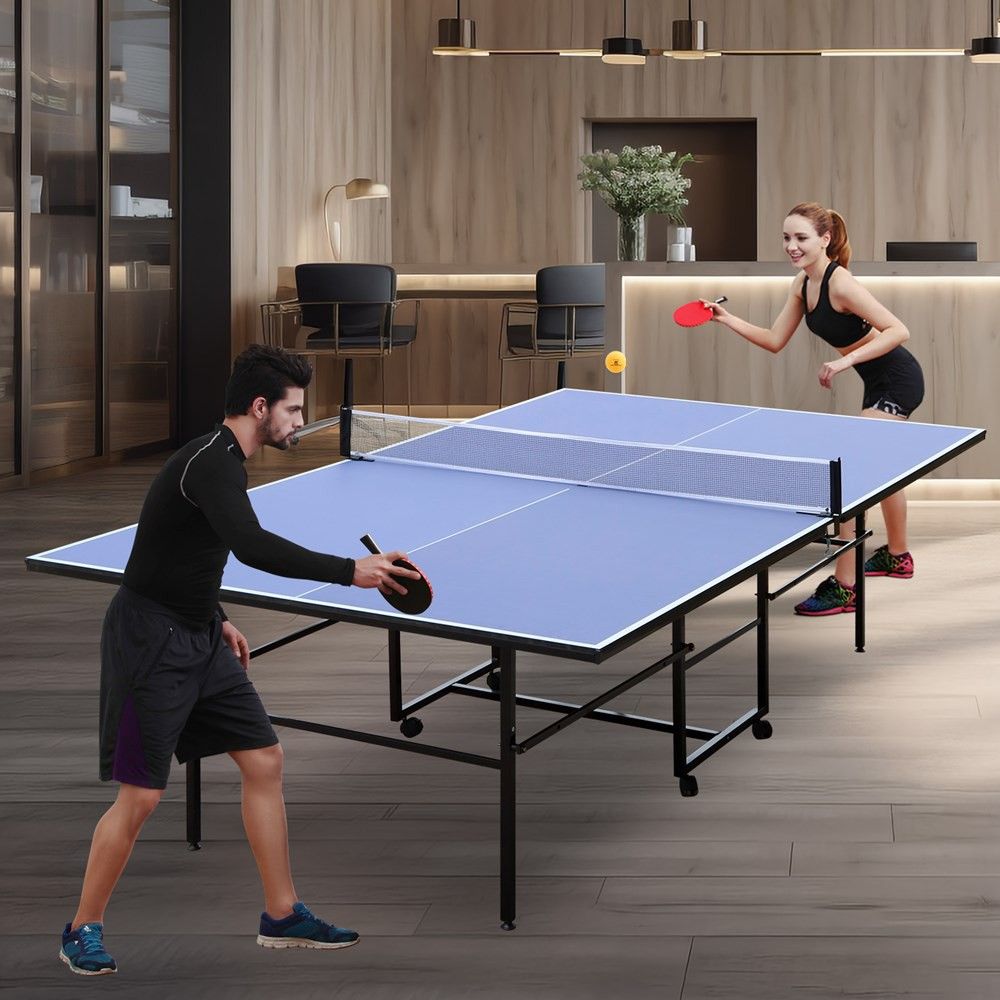
    Indoor Game

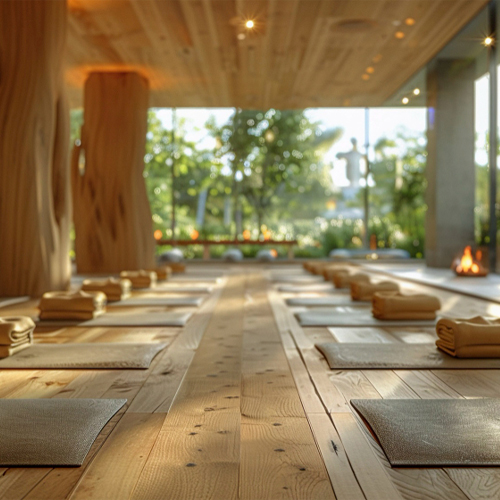
    Yoga & Meditation Zone

    Pool Table

    Terrace Garden

    GYM

    Table Tennis

    Table Tennis

    Reserve Your Dream Home Today.

    Mohini Heights

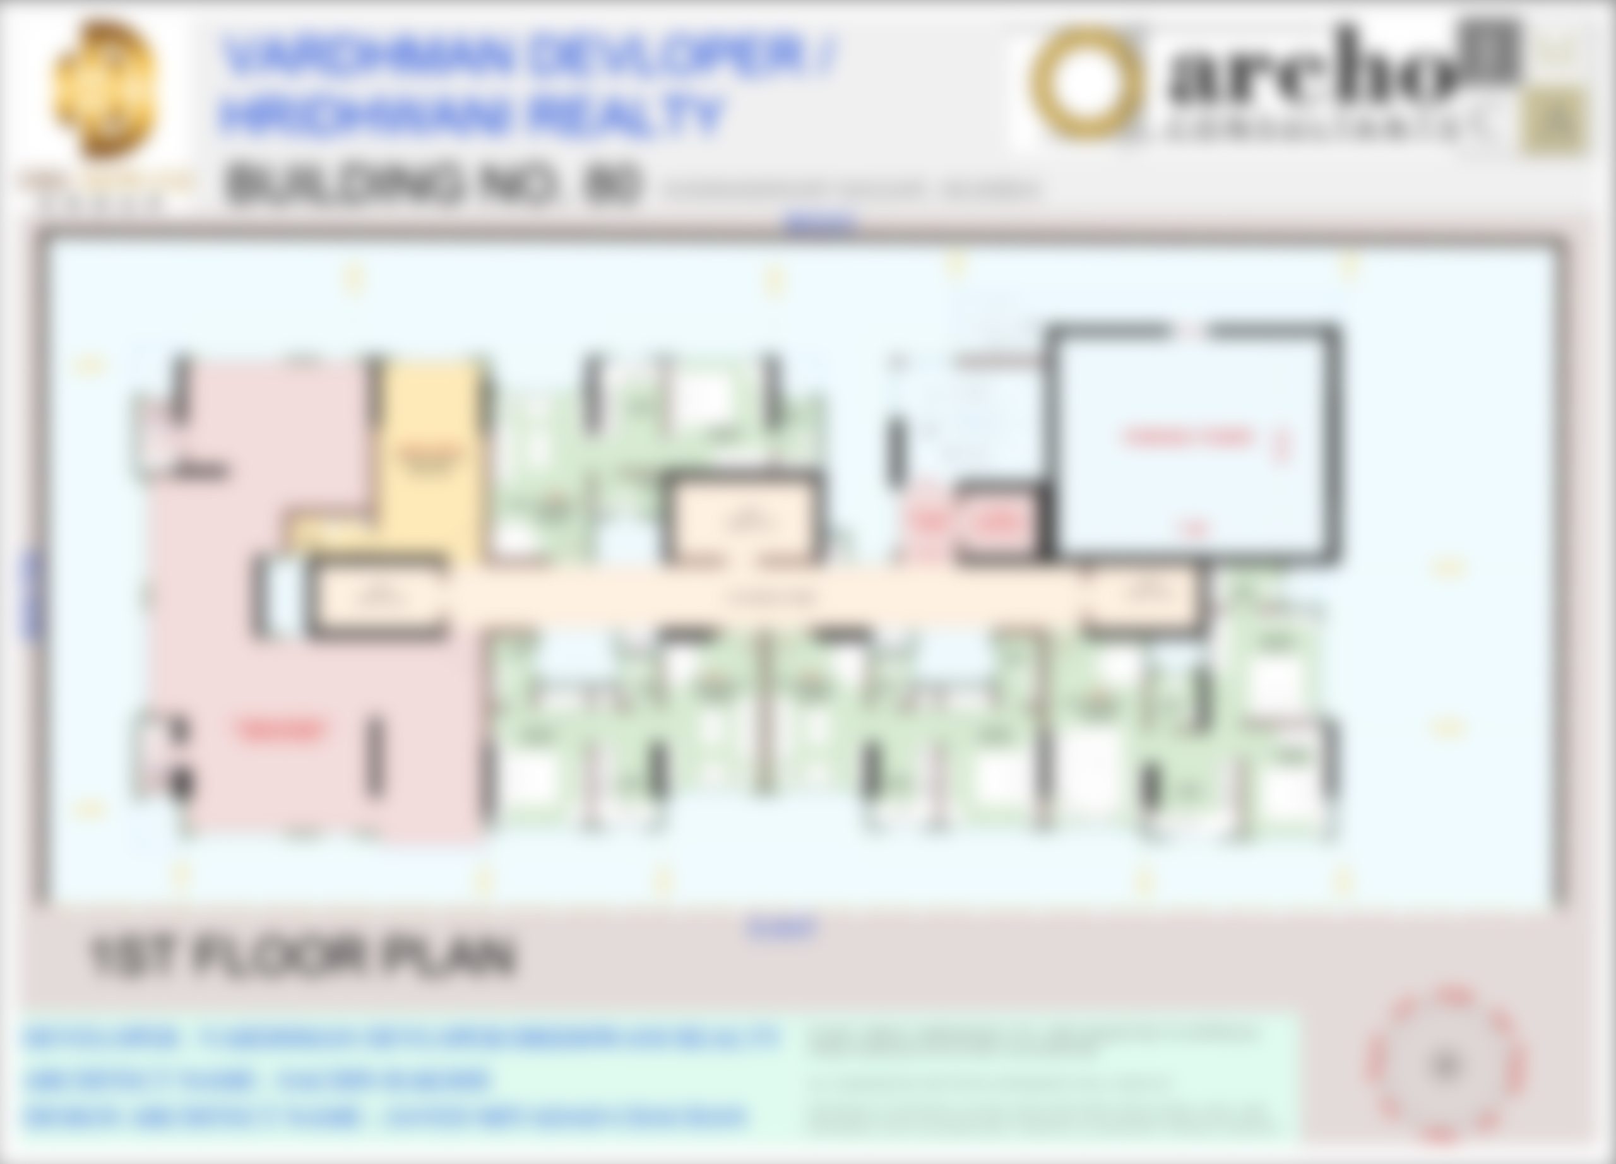
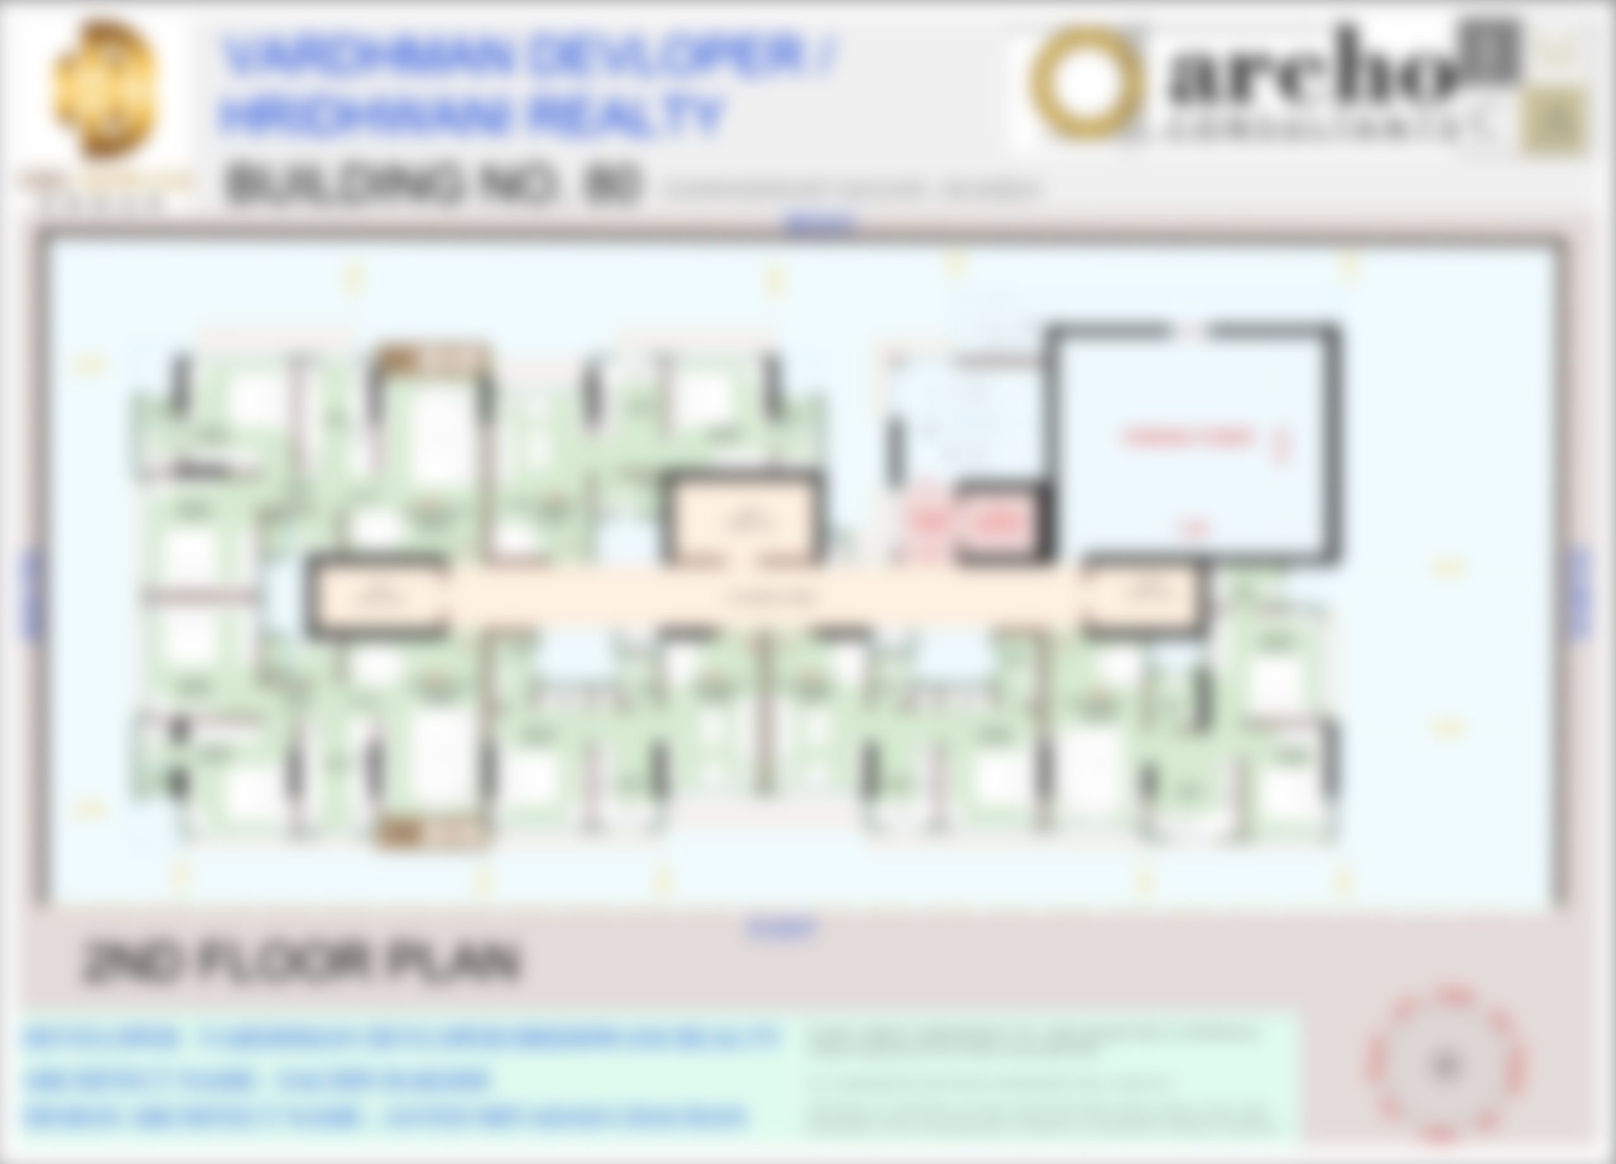
    Floor Plan

    Request Unit Plan Layout

    Request Unit Plan Layout

    Strategic Partner

    Real Estate Advisory

    Archo Consultant

    Sachin Rakshe

    RCC Consultant

    M/S Associated Structural Engineers LLP

    Legal Advisor

    MA Legal

    Constructor

    B N Constructor

    MEP Consultant

    Ratindrad V.Desai (MEPF Design Consultant)
    Mohini Heights

    Get in Touch

    Experience the harmony of holistic living with what we call not just amenities, but deserving indulgences for your loved ones.


      Scroll to Top


          Fill the Details & Avail the Best Price